Get $1,923 Cash Back
621 PARKDALE AVENUE, Fort Erie (Crescent Park) — listed at $769,000. Earn buyer cashback at closing. No catches, just more money in your pocket.
Desirable Fort Erie location! Welcome to this spacious and well appointed 5 bedroom, two four piece bathroom BUNGALOW, offering comfortable family living with plenty of room to grow. The large foyer offers plenty of space for your guests. The main level features open concept dining, large living room area with cathedral ceilings, gas fireplace and new kitchen appointed with quartz counters, soft close cabinets, even a convenient cabinet for your small appliances. Plenty of natural light. New sliding glass door leads to a large deck, gazebo, hot tub and a fully fenced well landscaped private back yard. Large garden shed for all your tools. Tuck the kids in or early to bed, a sliding door offers privacy to the ensuite, bedrooms and bath rooms. Many windows have been recently replaced, new front entry door, both bathrooms have been updated. The main level is carpet free with beautiful tile and gleaming hardwood floors. The lower level is ideal for an in-law suite. Large family room with gas fireplace, games room and dining area with cabinets. Two bedrooms, one is presently being used as a sewing room. Rough in for an additional bathroom. Cold room can be used for storage or as a wine room. Two car garage, asphalt driveway accommodating 4 parking spots. Come take a peak, be sure to watch the video. (id:60164)
| Room | Level | Dimensions |
|---|---|---|
| Kitchen | Main level | 3.2 x 3.2 meters |
| Bedroom | Lower level | 2.8 x 3.6 meters |
| Dining room | Main level | 3.2 x 3.2 meters |
| Living room | Main level | 4.7 x 5.3 meters |
| Foyer | Main level | 3.5 x 1.7 meters |
| Primary Bedroom | Main level | 3.5 x 4.5 meters |
| Bedroom | Main level | 5.1 x 3.1 meters |
| Bedroom | Main level | 3.2 x 4.9 meters |
| Bathroom | Main level | 1.8 x 1.9 meters |
| Bathroom | Main level | 2 x 2.2 meters |
| Bedroom | Lower level | 3.6 x 2.8 meters |
Is 621 PARKDALE AVENUE a good fit for a growing family?+
With 5 bedrooms and 2 bathrooms, there's room for kids plus a guest room or home office.
Is there air conditioning?+
Yes — central air conditioning cooling is in place.
How many fireplaces are there, and what type?+
This home has 2 fireplaces. Confirm the fuel type (wood, gas, or electric) and have it inspected — especially wood-burning, which needs a WETT certification for insurance.
What's the parking situation?+
This property includes 6 spaces — Attached Garage, Garage.
Does it have a basement, and is it finished?+
Yes — Finished, N/A. A finished basement adds meaningful living space beyond the listed square footage.
What are the ongoing costs beyond the mortgage?+
Budget for annual property taxes of $4,435, heating is forced air, natural gas. Always verify the latest figures with your agent before making an offer — these change yearly.
Ask About This Property
Nearby Places
Searching nearby places…
Benchmark price · Updated 2026-09
Year over year
Past 10 years
Similar listings
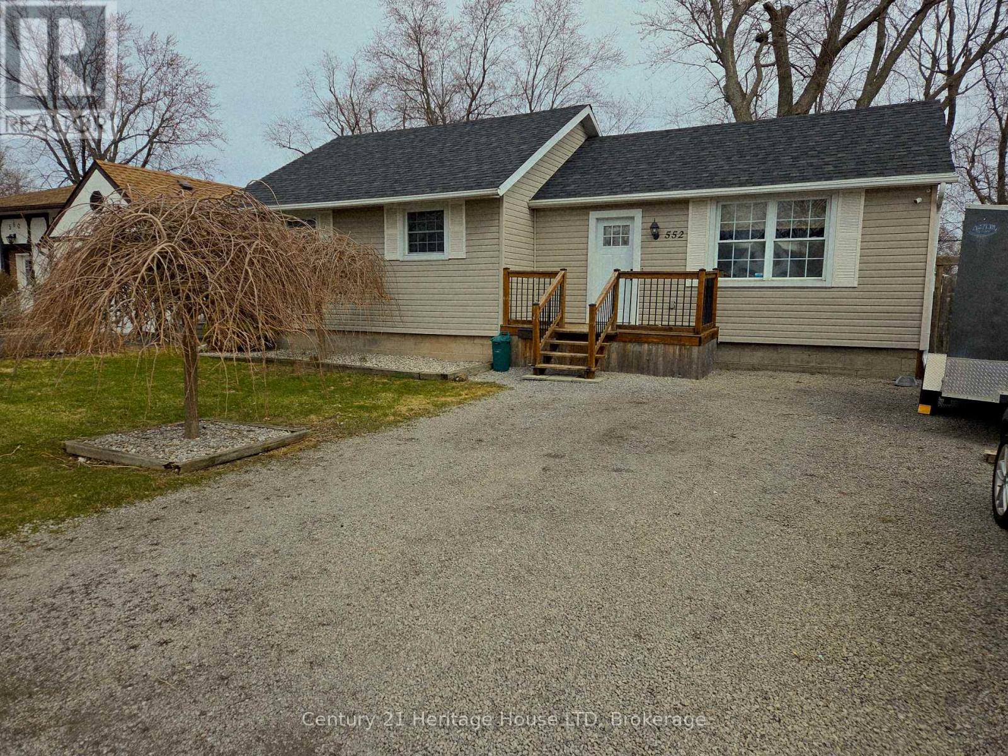
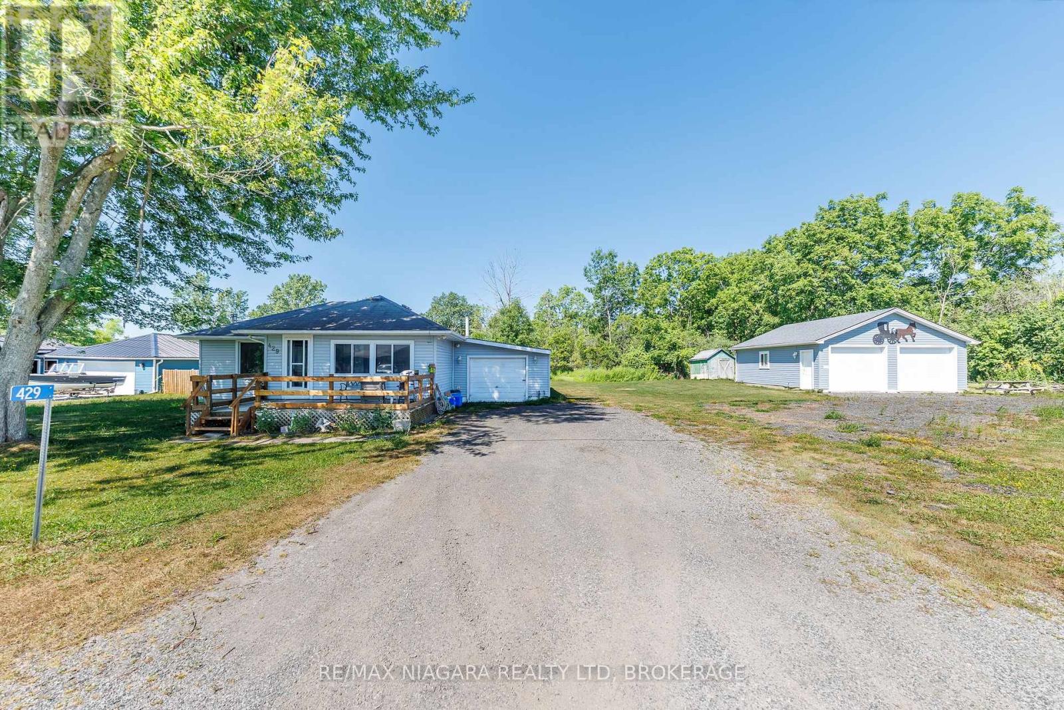
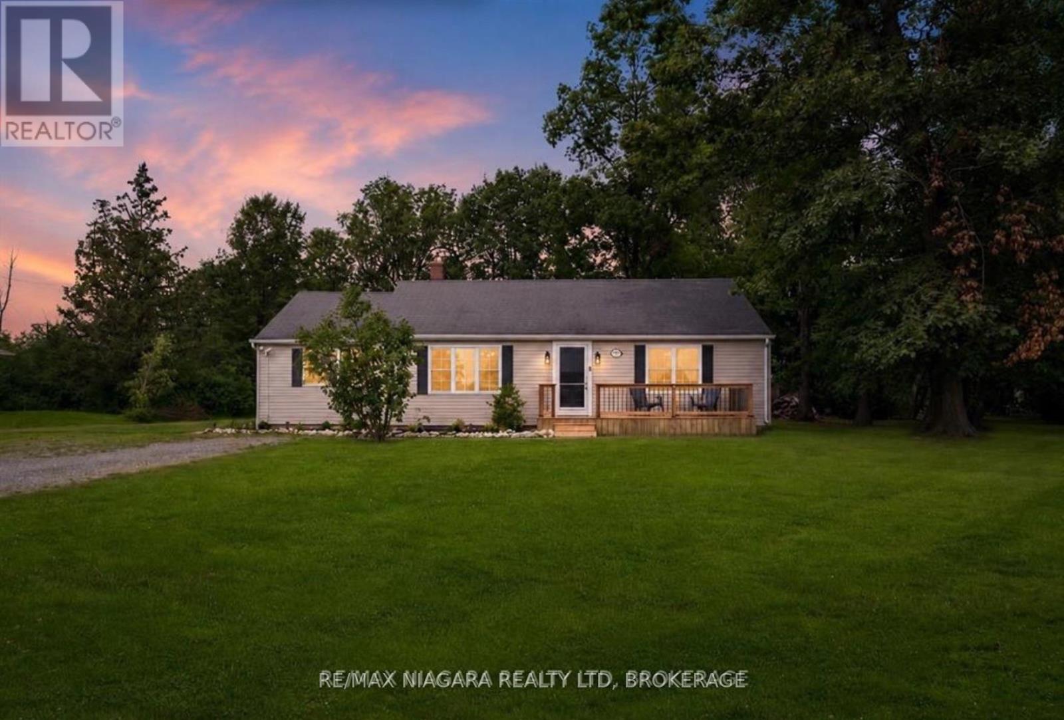
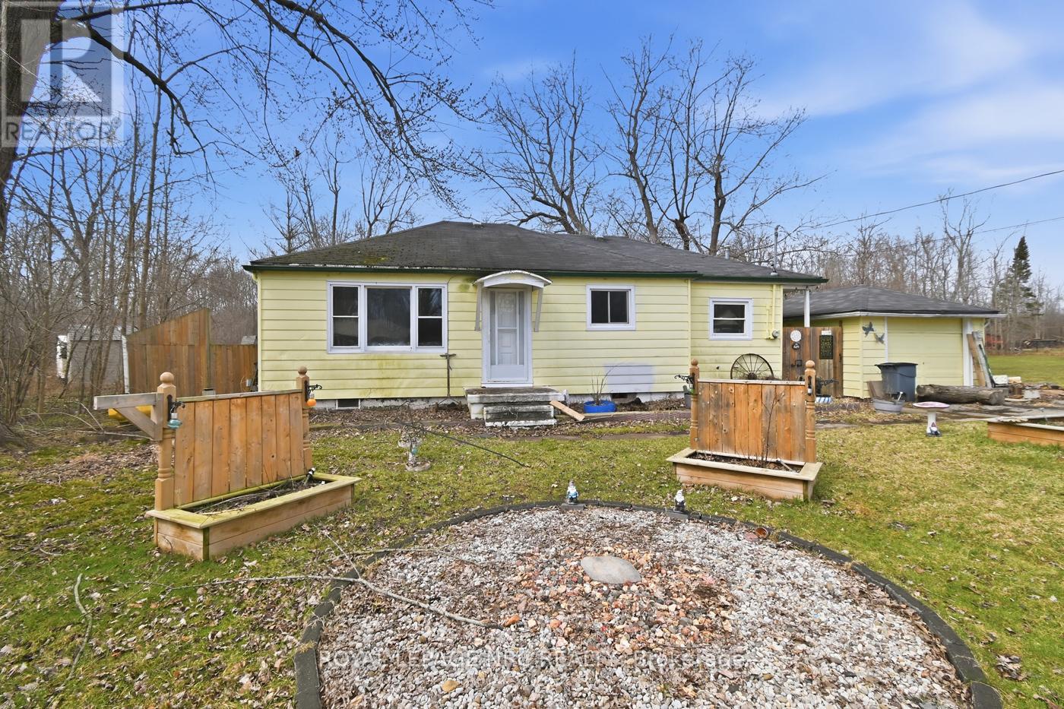
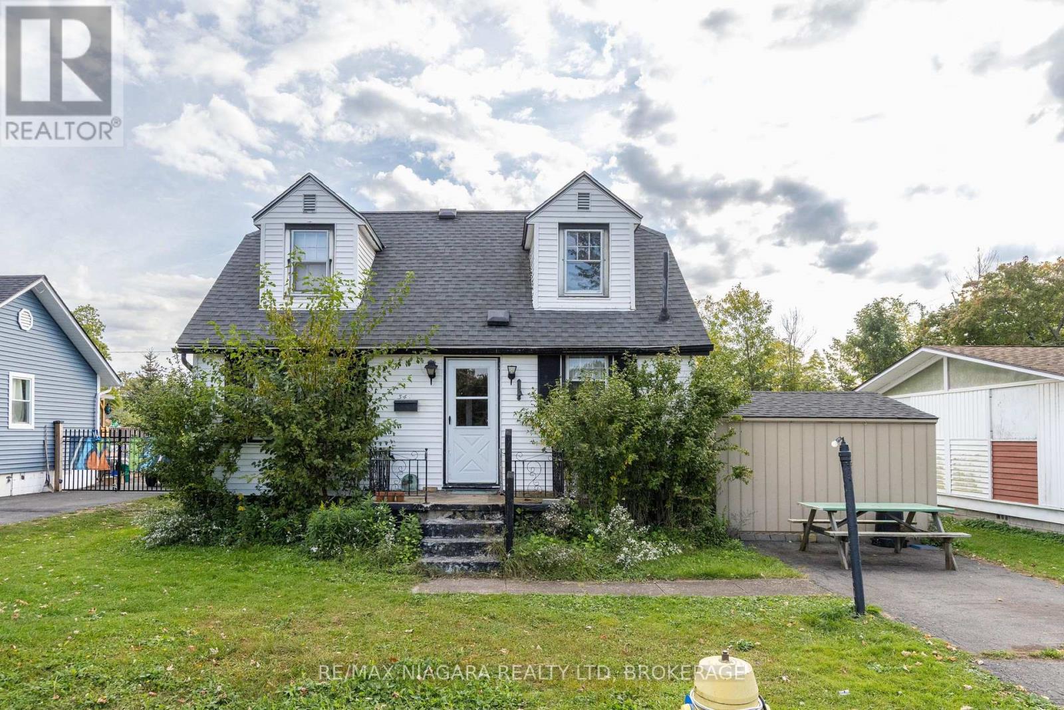 For Sale15 days27
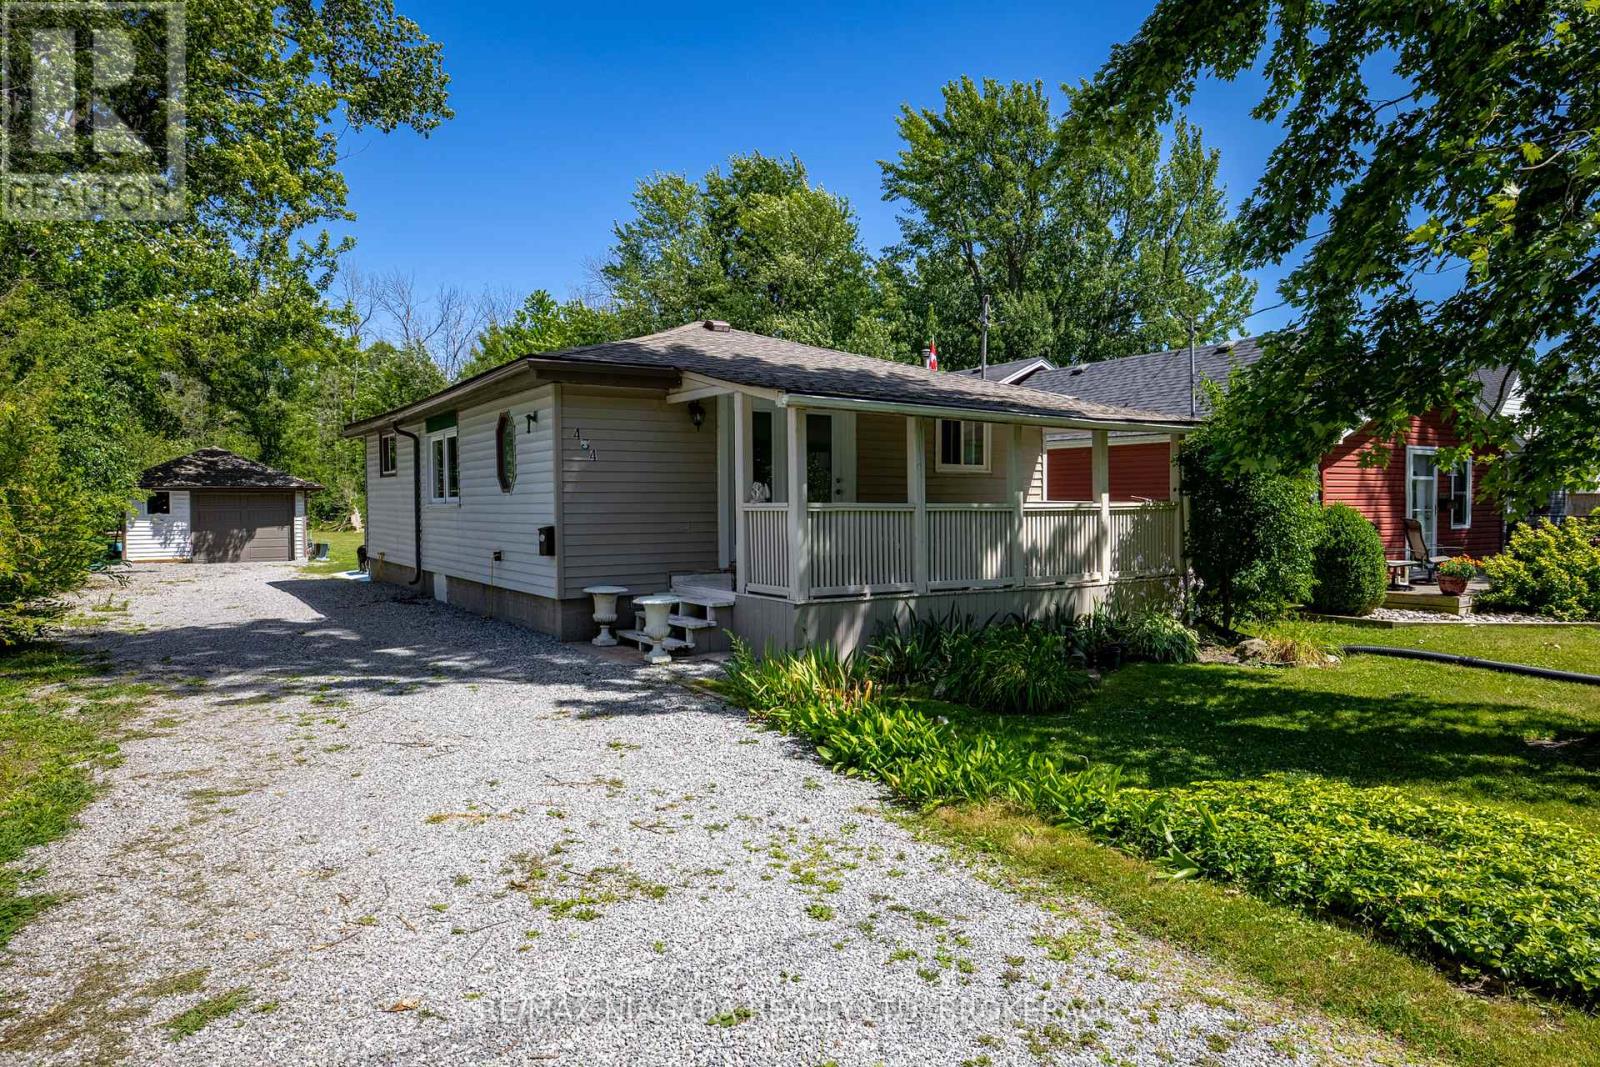 For Sale151 days39
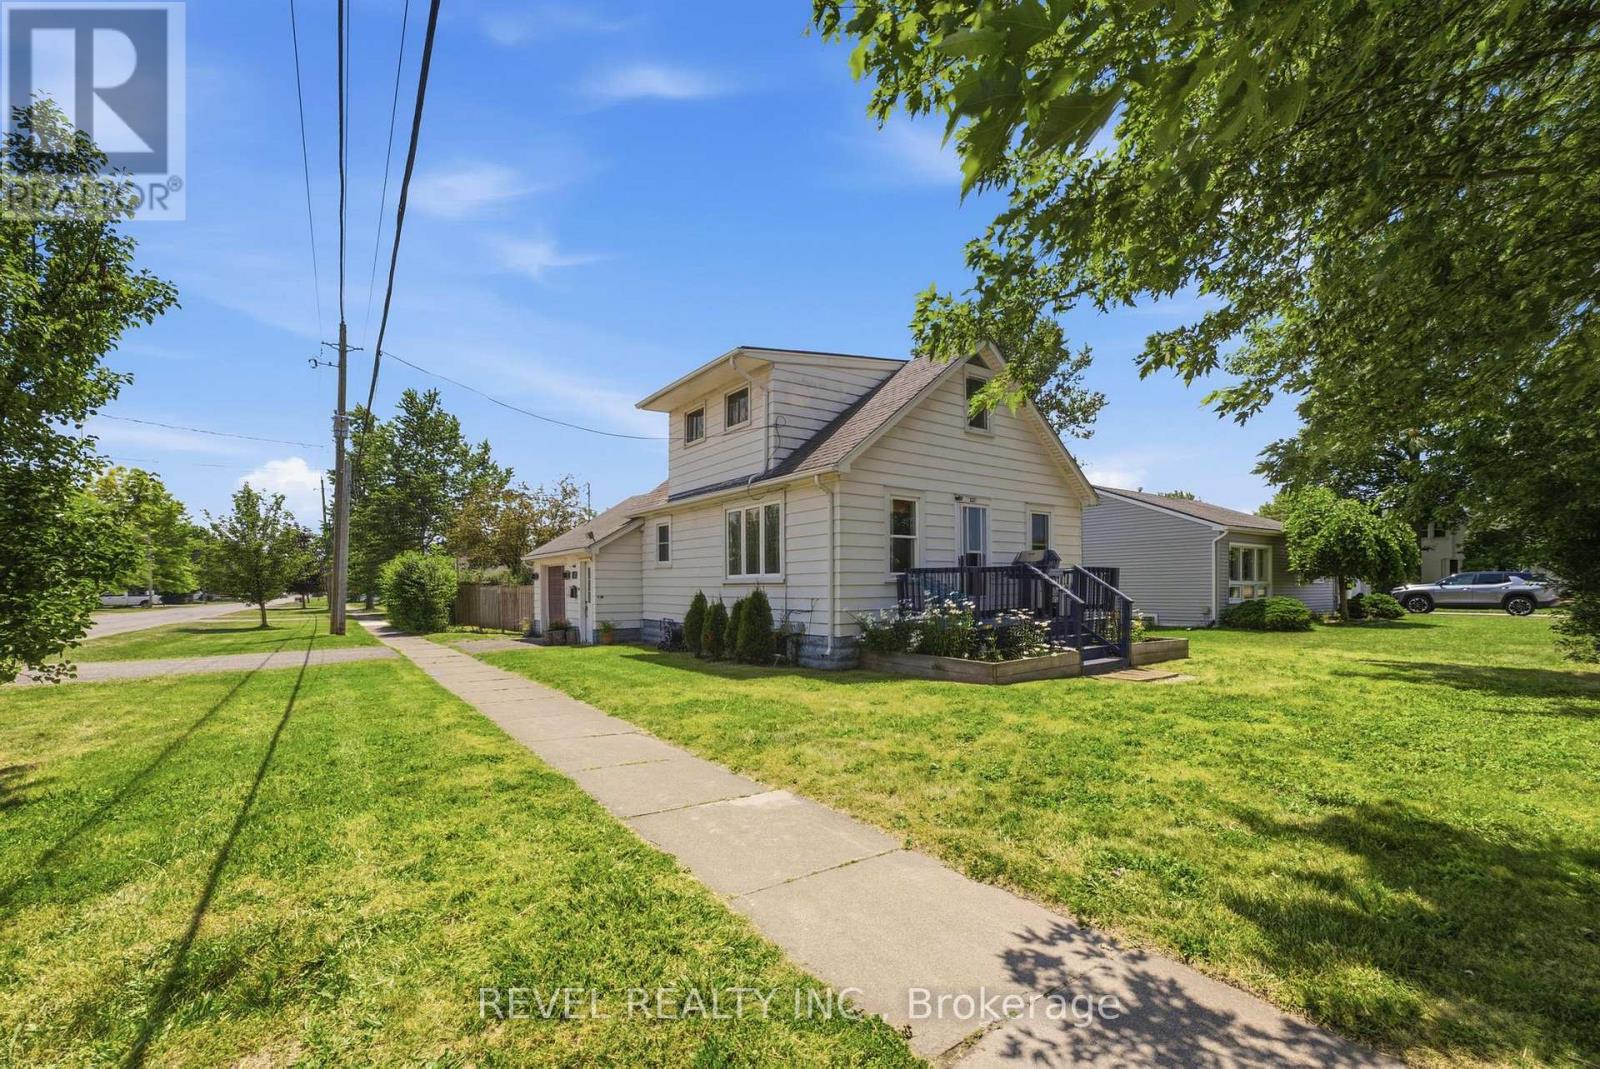 For Sale9 days31
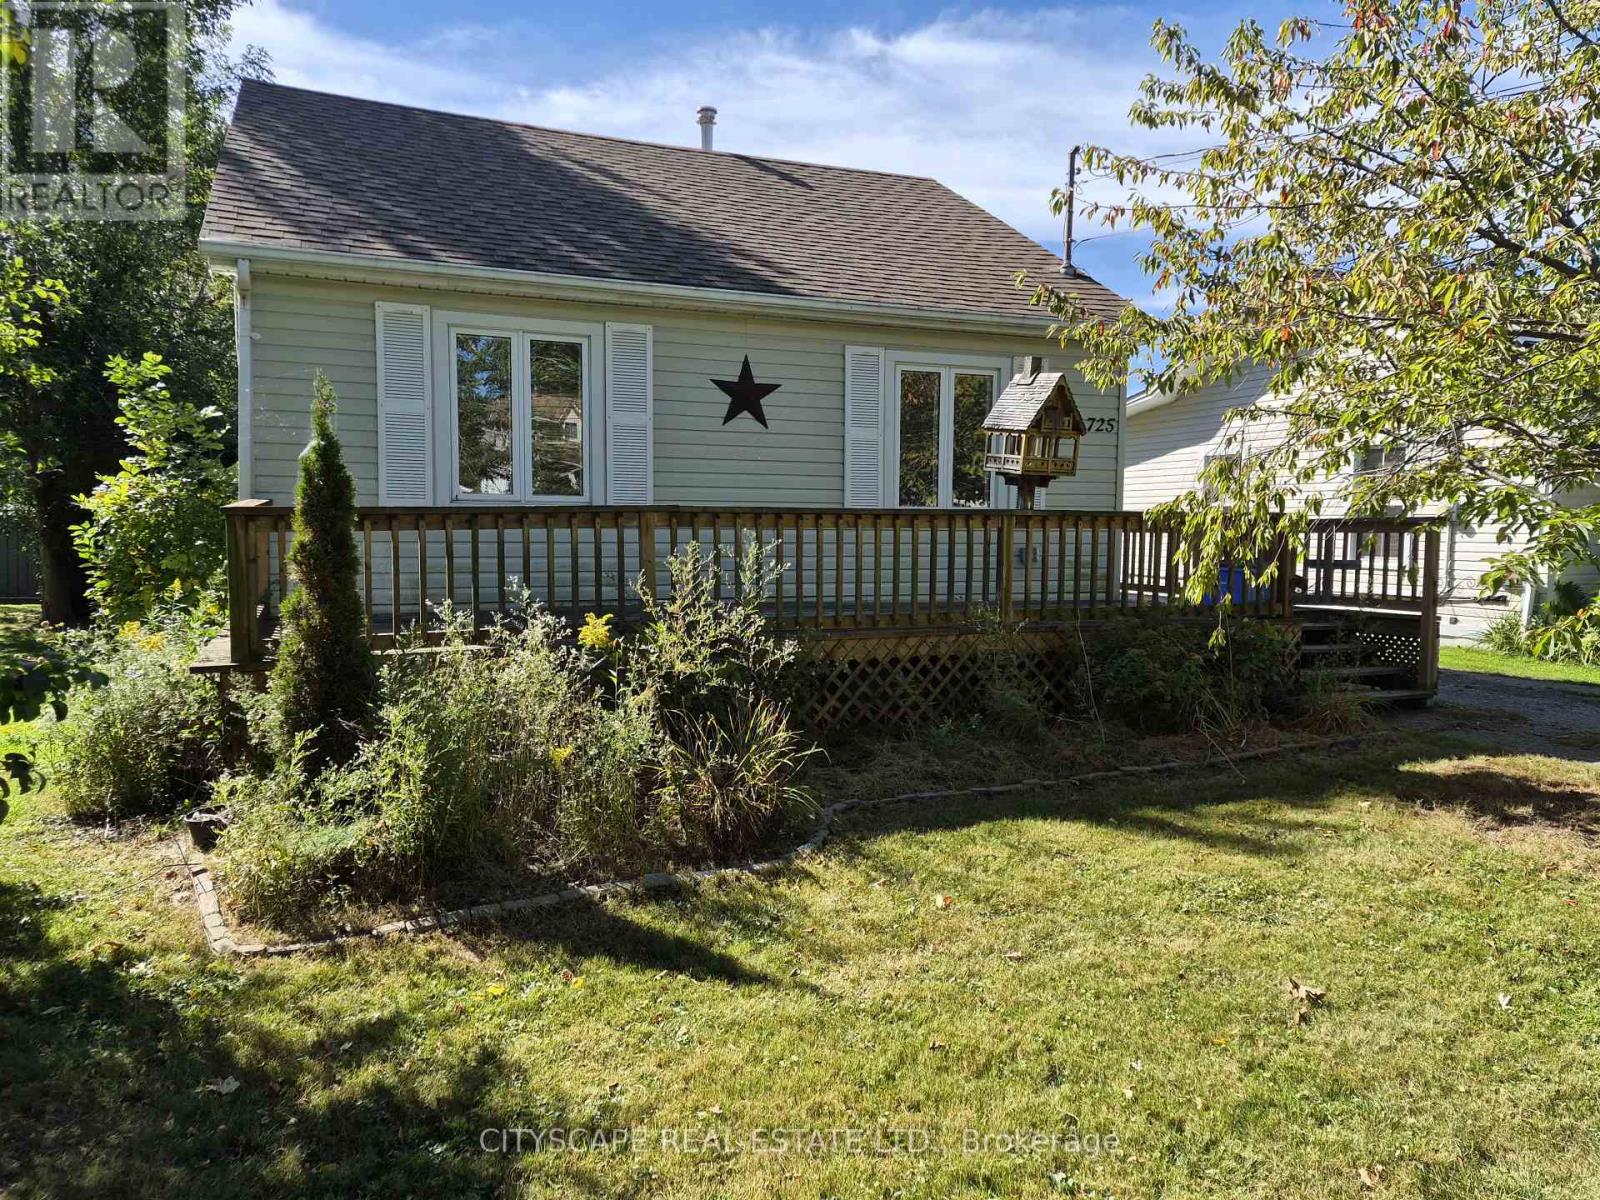 For Sale25 days22

The listing data above is provided under copyright by the Canadian Real Estate Association. While the information is considered reliable, its accuracy is not guaranteed by the Canadian Real Estate Association or getsetsold.ca. Neither getsetsold.ca nor its affiliates make any representations or warranties, express or implied, regarding the accuracy or completeness of the information presented here.